
Pressure vessel inspection and testing help verify that a newly fabricated vessel meets its specified construction requirements. The work can include material checks, dimensional inspection, weld examination and a pressure test, supported by records that connect the results to the equipment.
For engineers, OEMs and purchasing teams, agreeing on these requirements early helps define the quotation and fabrication schedule. This guide focuses on inspection and testing during new vessel fabrication and what buyers should confirm before placing an order.
What Does Pressure Vessel Inspection and Testing Include?
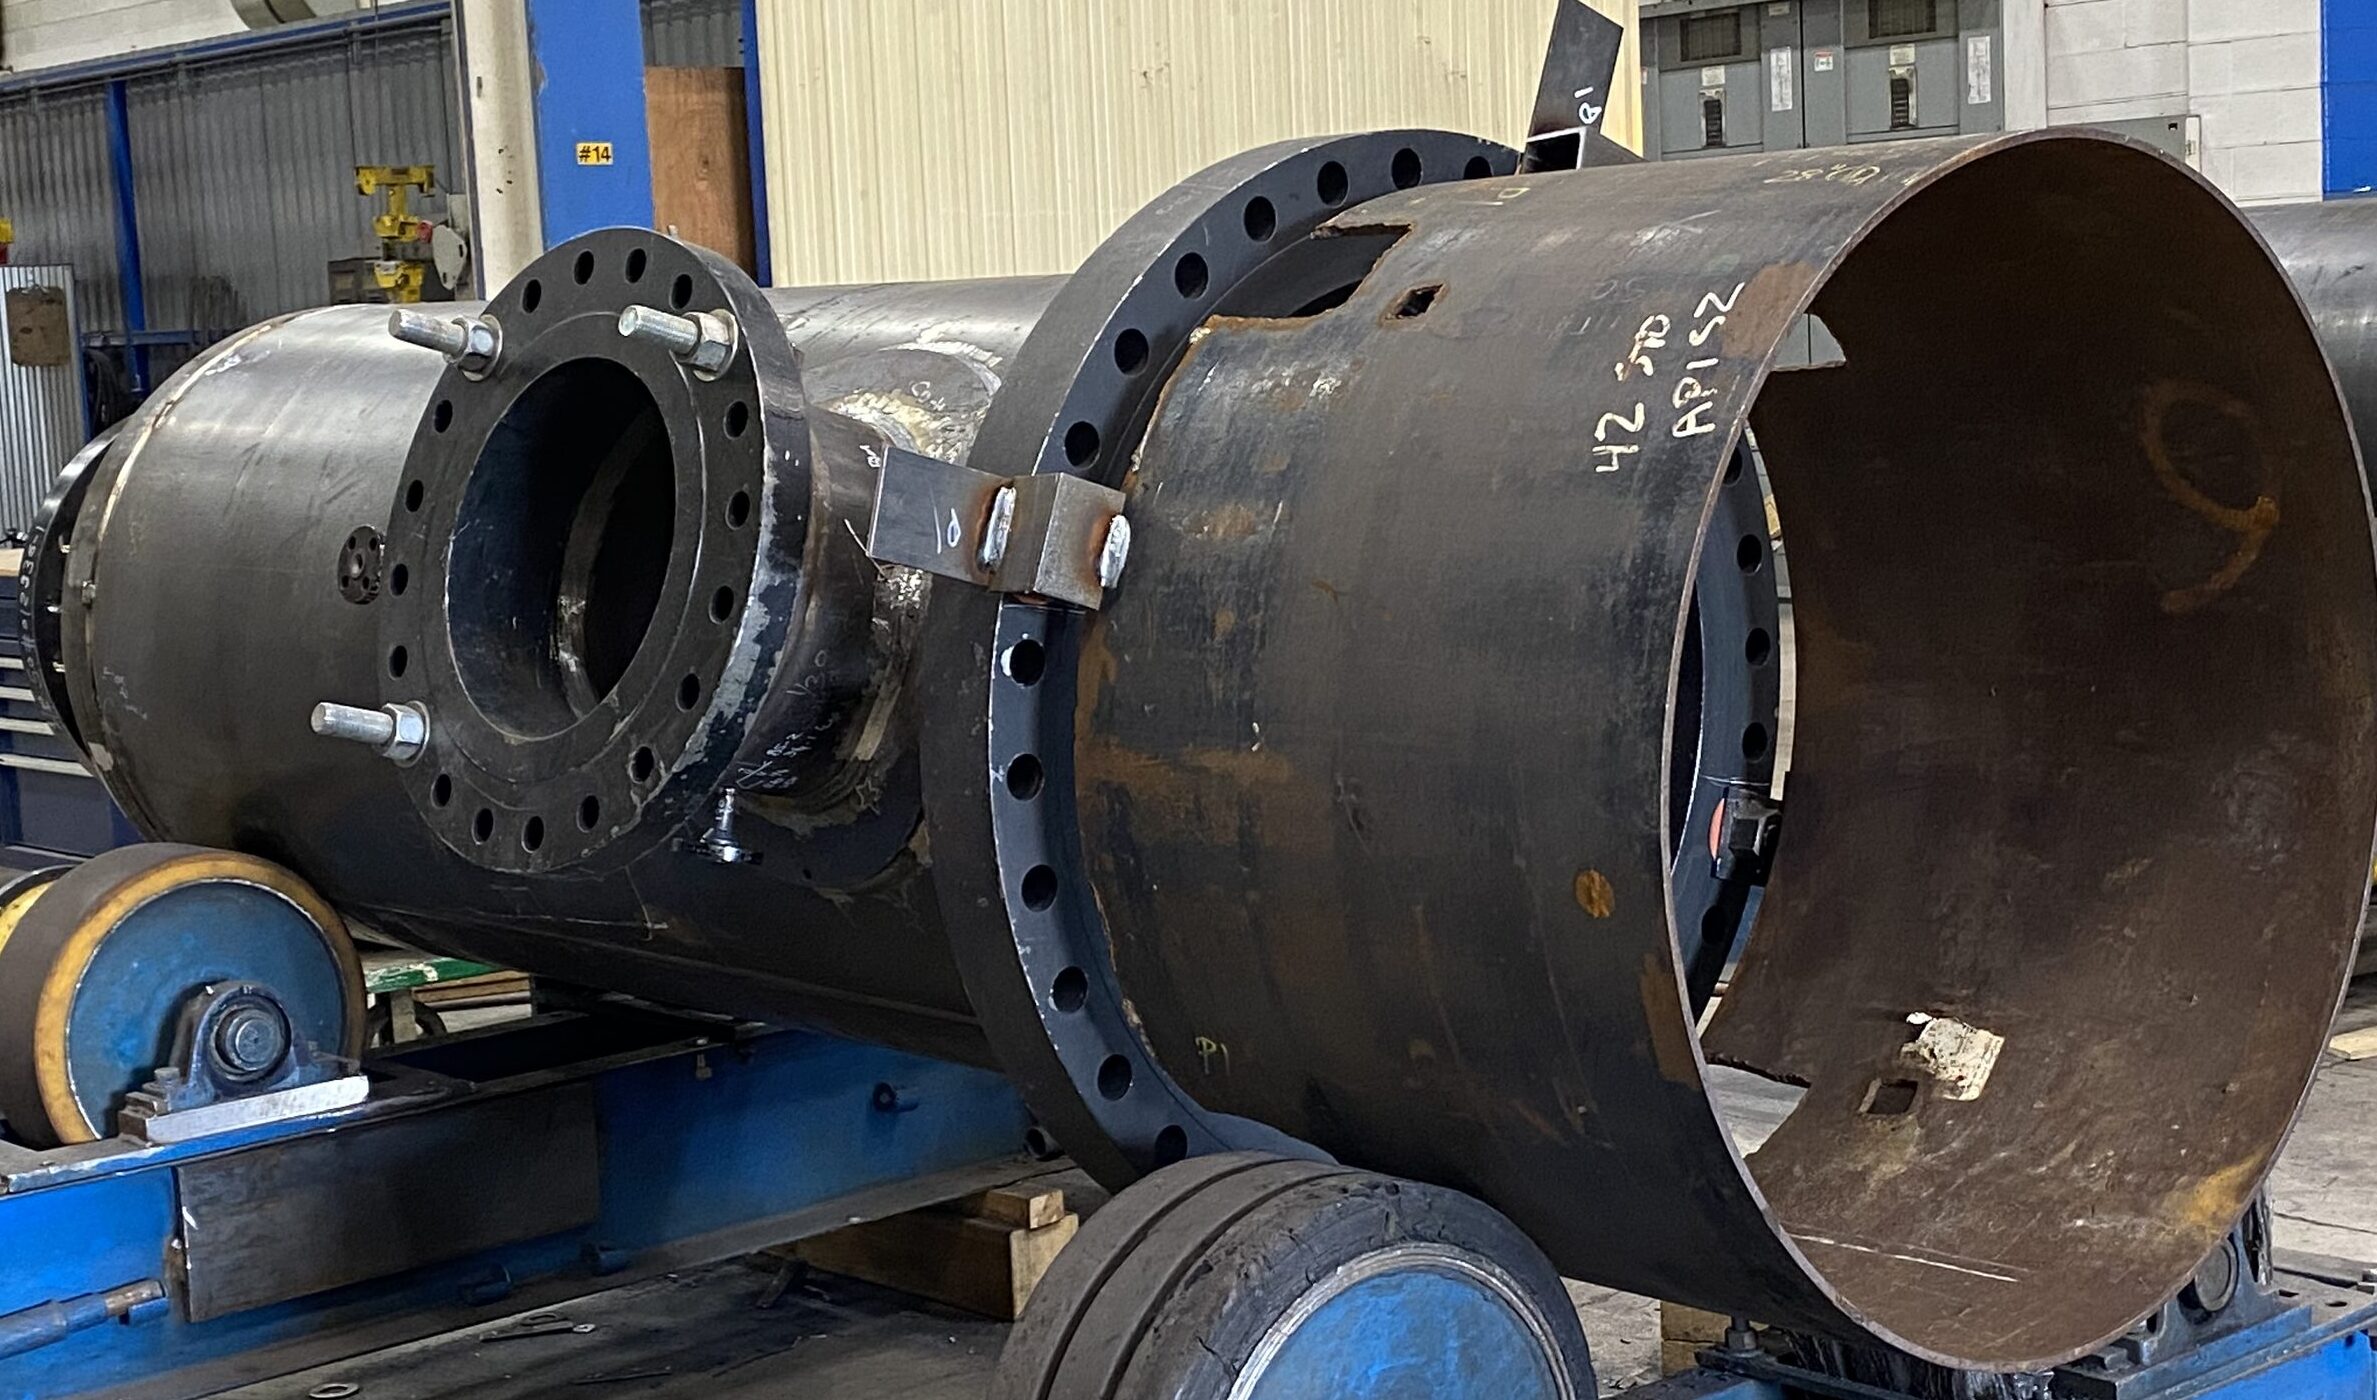
Inspection takes place at several stages of fabrication. Materials need to match the specification, assembled components need to match the approved drawings, and welds need to meet the applicable acceptance criteria.
For vessels specified to ASME Section VIII, Division 1, inspection and testing form part of a construction code that also covers design, materials and fabrication. The applicable code requirements and project specification determine the examination methods, coverage and acceptance criteria.
These activities should be coordinated in the inspection and test plan. The plan identifies required checks, records, responsibilities and points where work must pause for inspection or approval.
Checks Before and During Fabrication
Material Verification and Traceability
Material verification connects the steel and purchased pressure parts to their specified grades and supporting certificates. In addition, material identification, heat numbers and material test reports help maintain traceability as components move through cutting, forming and assembly.
Buyers should confirm which material records will be supplied and whether any supplementary material testing is specified.
Visual and Dimensional Inspection
Visual inspection helps identify accessible surface conditions and welding issues. Dimensional checks compare the assembly with the approved drawings, including nozzle locations, flange orientation, support positions and overall dimensions. alpswelding.com
These checks matter when a vessel must connect to existing piping or fit within a skid. Inspection access should also be considered before heads, internals or other components make an area difficult to reach.
Nondestructive Examination of Pressure Vessel Welds
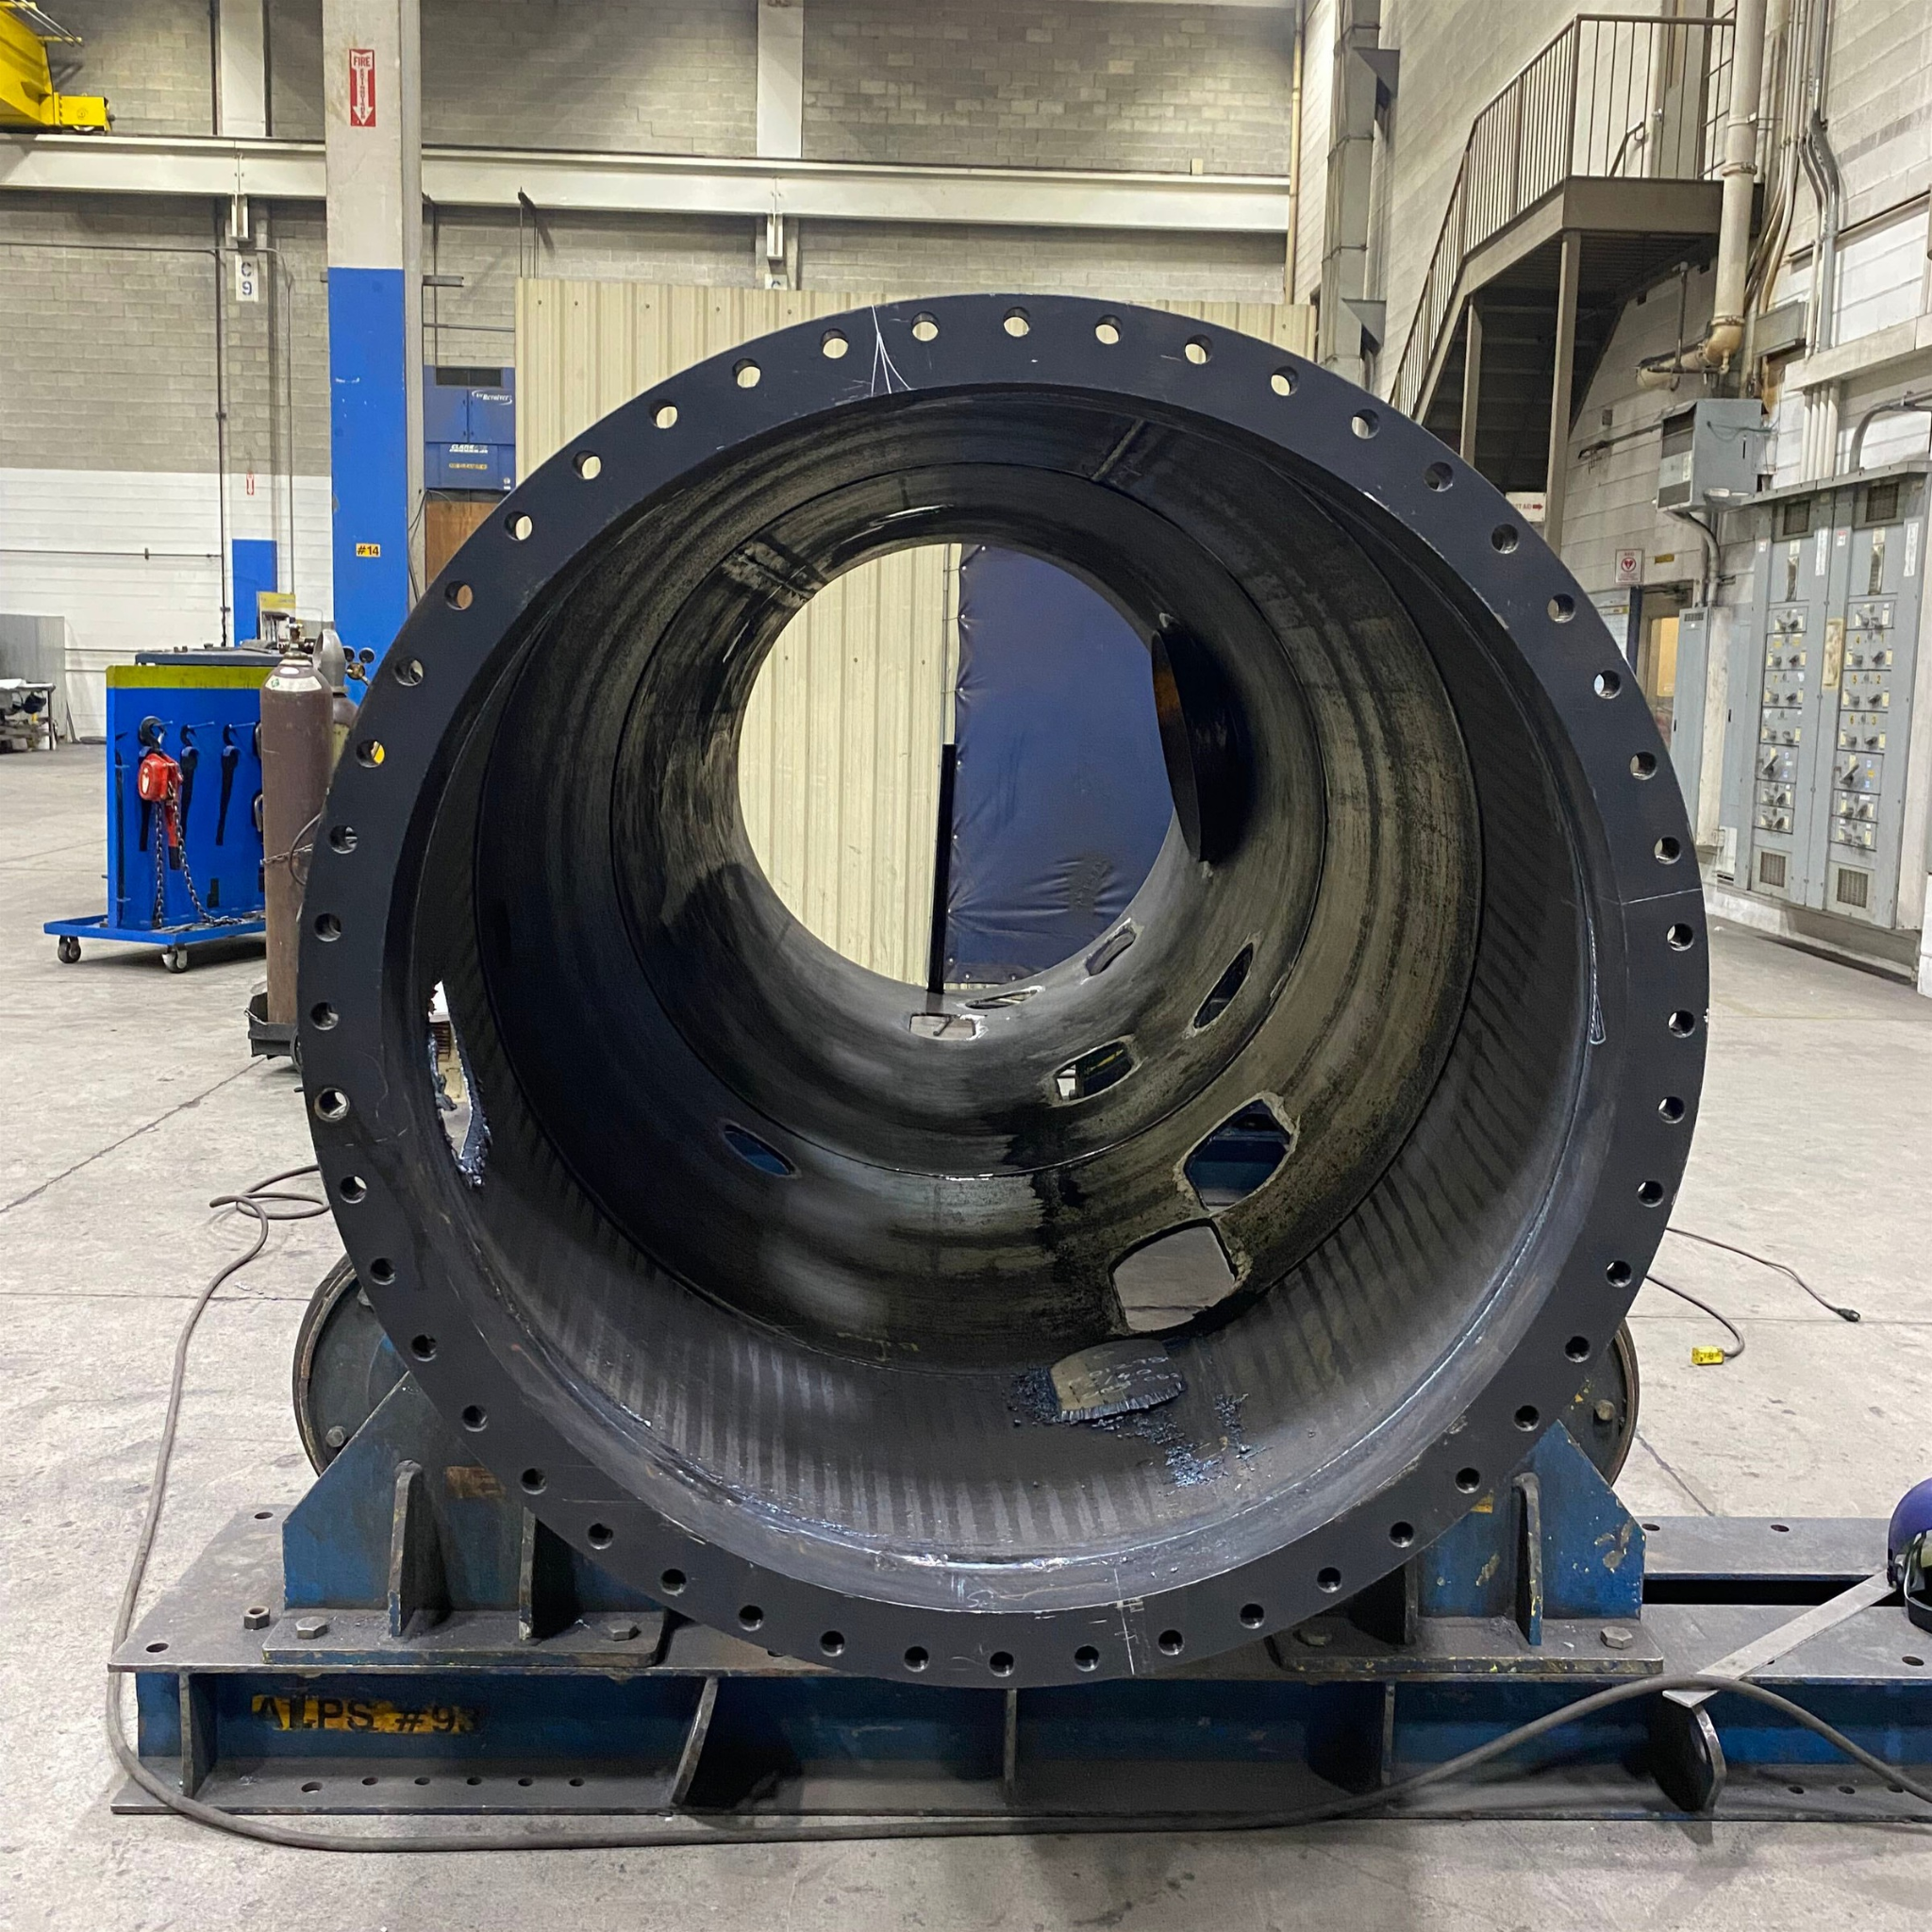
Nondestructive examination, or NDE, evaluates materials and welds without damaging the component. It is also commonly called nondestructive testing, or NDT. Different methods reveal different types of discontinuities, so the method needs to suit the material, joint geometry and applicable requirements.
| Method | What it can examine |
|---|---|
| Radiographic testing (RT) | Uses X-rays or gamma rays to produce images that can reveal internal weld discontinuities. |
| Ultrasonic testing (UT) | Uses sound waves to examine internal conditions or measure thickness with a suitable technique. |
| Liquid penetrant testing (PT) | Reveals discontinuities open to the surface on suitable nonporous materials. |
| Magnetic particle testing (MT) | Reveals surface and near-surface discontinuities in ferromagnetic materials, such as many carbon steels. |
These methods have different capabilities and limitations.
Specify both the method and its extent. A requirement for selected welds differs from one covering the full length of specified joints. Indications must be evaluated against the applicable acceptance criteria by appropriately qualified personnel.
At Alps Welding, our stainless steel amine column replacement section is one example of a project with additional NDE in its scope. Examination requirements need to be considered alongside the materials, fabrication details and final documentation when planning a replacement section.
Hydrostatic and Pneumatic Pressure Testing
Hydrostatic Testing
A hydrostatic test uses a liquid, commonly water, to evaluate the completed pressure boundary under specified test conditions. It can help identify leakage and demonstrate that the assembly withstands the required test pressure.
The test pressure, temperature, duration, examination conditions and acceptance requirements must follow the applicable code and approved procedure. Buyers should also identify any test-fluid cleanliness, draining, drying or preservation requirements relevant to the intended service.
Pneumatic Testing
A pneumatic test uses gas. It may be considered where liquid testing is unsuitable and the applicable rules permit it. Compressed gas stores substantially more energy than liquid under comparable conditions, so pneumatic testing requires particular attention to engineering review and safety controls.
Pressure testing and weld examination serve different purposes. A successful pressure test does not remove any separate NDE requirements that apply to the vessel.
Inspection Records and Final Documentation
Agree on the documentation package before fabrication. Depending on the project, the delivery records may include:
- Material test reports and traceability records.
- NDE reports identifying the examined welds or components.
- Pressure test records and required witness acceptance.
- Dimensional inspection reports and final drawings, where specified.
- The applicable Manufacturer’s Data Report and registration documents.
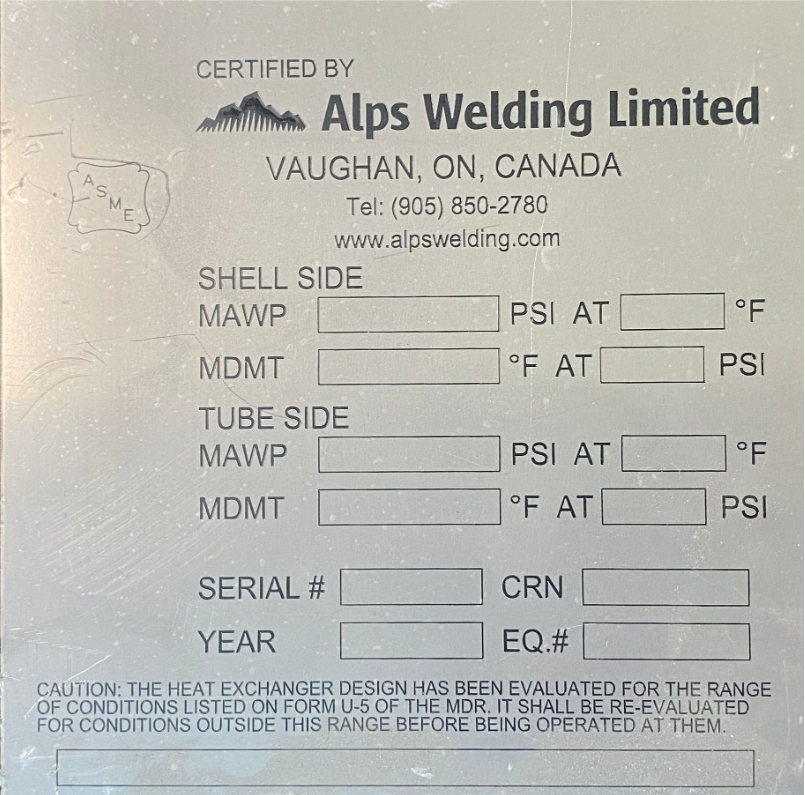
Identification on the records should correspond to the delivered equipment. The completed nameplate and applicable data report should also agree on the vessel identification and rated conditions. Our pressure vessel certifications guide explains the roles of ASME certification and National Board registration.
What Buyers Should Include in the RFQ
Provide the construction code and required edition, design conditions, materials and installation location. Include the required NDE methods and coverage, pressure testing requirements, customer inspection points and final records.
Identify who needs to attend inspections, how much notice they require, and which activities need approval before work continues. Any specified postweld heat treatment, coatings or internal lining should also be coordinated with the examination sequence.
For the wider fabrication scope, use our custom pressure vessel guide to prepare your drawings, datasheets and enquiry.
Frequently Asked Questions
Does Every Vessel Need Every NDE Method?
No. The required methods and examination extent depend on the applicable code, material, construction details, service and project specification. A list of available NDE methods is not a testing requirement for every vessel.
Is Shop Inspection the Same as Inspection in Service?
No. Fabrication inspection checks new construction. Installation and periodic inspections address later stages of the equipment’s life. In Ontario, TSSA describes separate requirements for these activities, including periodic inspection intervals and exemptions. Owners should confirm the requirements that apply to their equipment and location.
Discuss Your Pressure Vessel Project with Alps Welding
Alps Welding manufactures custom pressure vessels and industrial process equipment in Woodbridge, Ontario. Share your drawings, datasheets and pressure vessel inspection and testing requirements so our team can review the fabrication scope and required documentation.
Explore our pressure vessel projects or contact Alps Welding to discuss your next project.